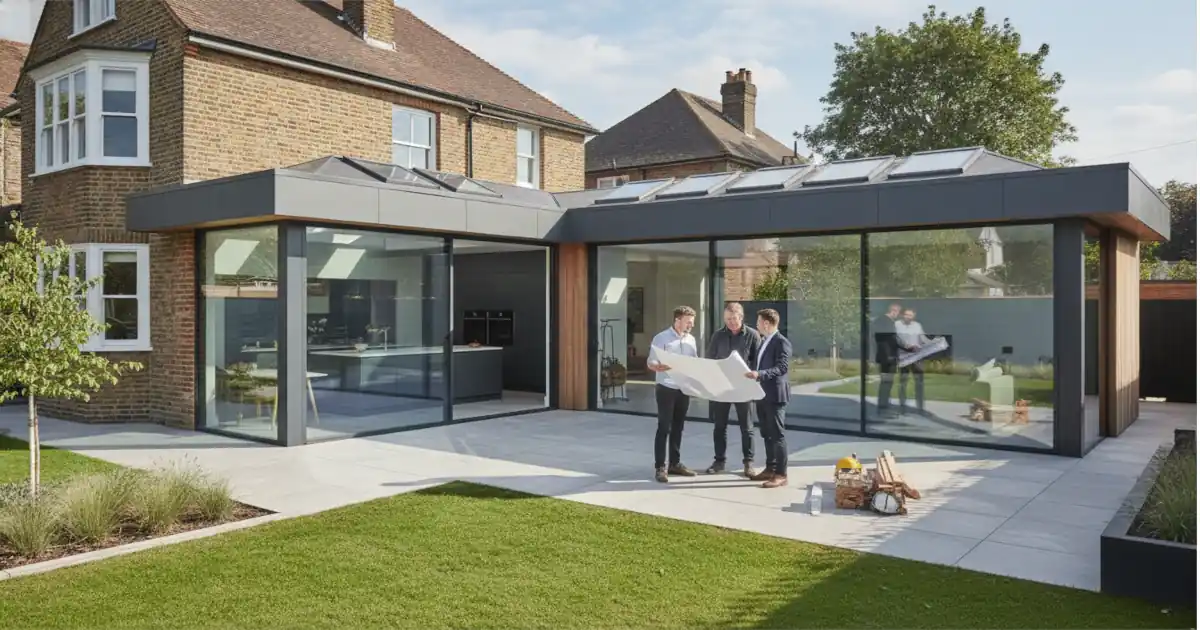
A wraparound extension is the ambitious one. Instead of just pushing out the back or filling in the side return, you do both, wrapping the new space around the corner of the house in an L shape. The result is the kind of big, open kitchen and living area people dream about.
It is also the extension with the most moving parts. You are combining two builds into one, dealing with more structure, more planning, and more ways for things to go sideways. A proper home design and build team is what keeps a job this size from turning into a mess, because the design and the building stay in one set of hands. Here is how that team handles the parts that usually cause trouble.
They Treat the Side Return and the Rear as One Build
The whole point of a wraparound is that the side return and the rear extension join up into one space. But a lot of people plan them like two separate jobs that happen to be next to each other.
That is where the awkward results come from. A step in the floor where the two parts meet. A weird ceiling line. A structural post landing right in the middle of your nice open room.
A team that designs it as one continuous space avoids all that. The roof, the floor, the steels, and the layout get worked out together, so the finished room feels like one room and not two extensions stuck side by side.
They Solve the Light Problem Early
Here is the catch with a wraparound. You are wrapping new building around the house, which can easily block light from reaching the original rooms in the middle.
Without planning, you end up with a huge new space at the edges and a dark dead zone where the old house used to get its light. That is the opposite of what you wanted.
Good design fixes this before building starts. Rooflights running along the new roof. A glazed corner. Big sliding doors onto the garden. The wraparound extension approach that works best is the one that plans the light as carefully as the space, so the whole ground floor feels brighter, not just the new bits.
They Get the Structure Right Across the Corner
The corner is the tricky part of a wraparound. That is where the two directions of the extension meet, and that is where the structure has to do the most work.
To get a proper open plan room with no clumsy posts in the middle, you need the right steel work spanning the corner. This has to be calculated properly. Skimp on it and you either get an unsafe structure or a room cluttered with supports you did not want.
A team that designs and builds together specifies the steel knowing exactly what space it needs to create. The engineer and the builder are talking, so the structure that gets ordered is the structure that actually delivers the open room you were promised.
They Handle the Bigger Planning Picture
A wraparound usually involves more than permitted development covers, especially the side return part. That often means a full planning application, and that means doing it properly.
The team has to think about the neighbours, the boundary, how it looks from the street, and the impact on light to next door. More building means more for the council to consider.
Contractors who know London planning design for approval from the start. They know which elements raise objections and how to handle them on paper before they become a refusal. That experience saves you the months you would otherwise lose redrawing and reapplying.
They Plan the Build Sequence Carefully
A wraparound is a long build, and the order things happen in really matters. You cannot just knock everything out at once and hope.
The team has to sequence it so the house stays standing and weatherproof through the work. Which walls come down when. When the steels go in. How to keep the rest of the home usable while a big chunk of the ground floor is a building site.
A team that has done this before plans the sequence so the disruption is managed, not random. They tell you the rough timeline and the worst weeks honestly. The ones who wing it are the ones who leave you with a tarpaulin for a back wall in November.
They Make the New Space Actually Work
The biggest risk with a wraparound is ending up with a huge space that does not really function. Lots of floor area, but no real zones, nowhere that feels cosy, a kitchen island marooned in the middle of nothing.
Big is not the same as good. The team has to think about how you will use the space. Where you cook, where you eat, where the kids sprawl on the sofa, how it all connects to the garden.
A team that designs around how you live, not just how much room they can add, gives you a space that works as well as it looks. With a wraparound especially, that planning is the difference between a room you love and a room that just happens to be large.